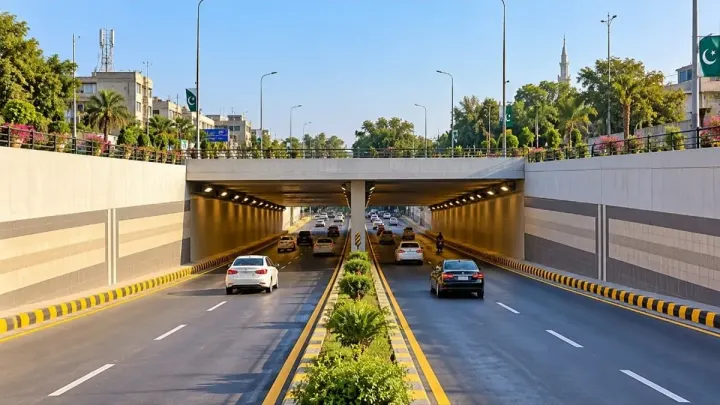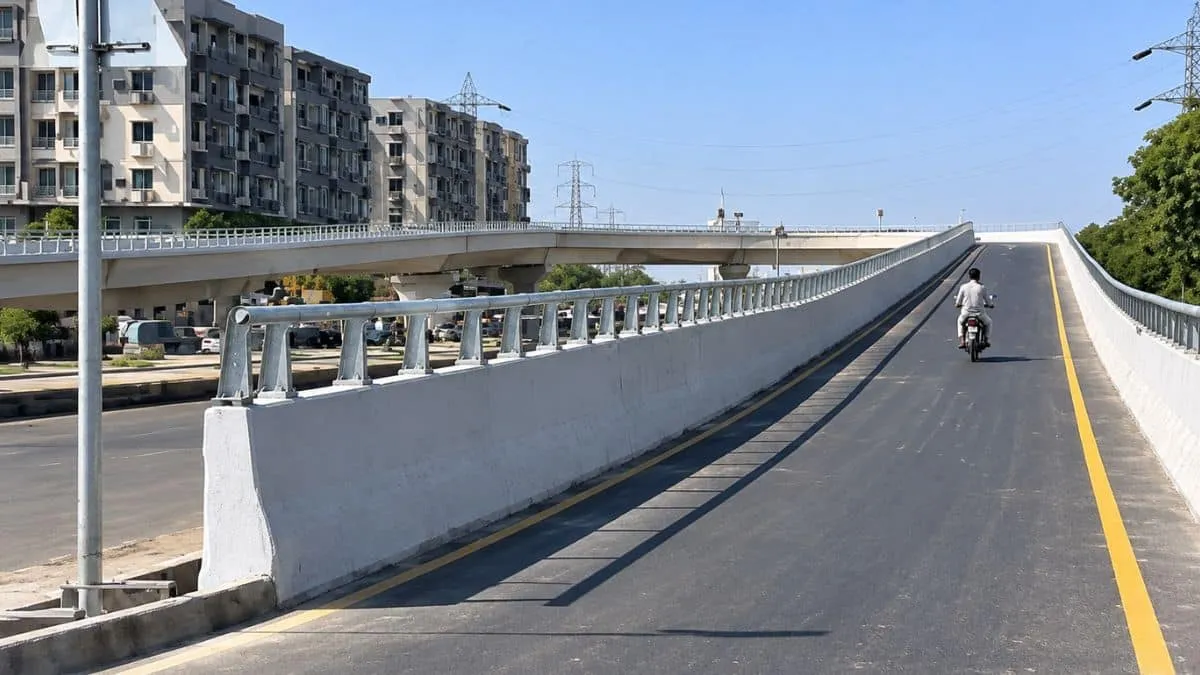
TransKarachi has issued a clarification on the design of the newly opened elevated single-lane U-turn on University Road under the Karachi BRT Red Line Project, explaining that limited road space shaped its dimensions and traffic layout. Public discussions and queries regarding the physical proportions of the structure prompted transport authorities to outline the engineering and spatial realities that dictated the project layout. According to a joint statement, the elevated U-turn was designed in line with applicable international standards while taking into account existing traffic conditions and the limited space available along University Road.
The introduction of mass transit infrastructure in densely populated urban corridors often requires complex compromises between modern transit demands and historical right-of-way limits. Urban planners must balance the needs of buses, private vehicles, non-motorized transport, and pedestrians within a fixed geographic footprint. TransKarachi, the public sector company responsible for implementing the Karachi Bus Rapid Transit Red Line project, operates under the administrative oversight of the government of Sindh. The initiative forms part of a broader strategy to overhaul public transportation in Pakistan's largest metropolis, replacing aging transport fleets with high-capacity, environmentally sustainable bus systems.
Why University Road Has Limited Space for Infrastructure
Officials said the available road space has to accommodate several facilities at the same time. These include the main road with three lanes on each side, the BRT corridor, service roads, car parking, cycling tracks and other infrastructure. As a result, the project has limited space for additional traffic lanes or wider road structures.
University Road serves as a major arterial route connecting residential neighborhoods, commercial hubs, and several prominent educational institutions, including the University of Karachi and NED University of Engineering and Technology. Daily commuter volumes along this corridor are exceptionally high, creating intense pressure on existing pavement surfaces. Accommodating a dedicated, grade-separated bus rapid transit corridor alongside general traffic requires meticulous spatial allocation. Engineers face physical boundaries set by existing commercial and residential buildings, leaving virtually no room to acquire additional land for road widening.
U-Turn Dimensions Designed for Cars and Motorcycles
The elevated U-turn has been designed to allow one car and one motorcycle to travel side by side, according to the statement. Officials added that if a car breaks down or stalls on the U-turn, another car should still have enough room to pass it. The ramps have a clear width of 5 metres, while the turning sections are 6 metres wide.
These specific measurements reflect the tight geometric constraints imposed by the surrounding urban fabric. Civil engineers calculate turning radii and lane widths based on expected vehicular loads and safety margins. While standard highway design manuals often recommend wider turning structures, constrained urban renewal projects frequently rely on minimum allowable thresholds. The capacity to let a second vehicle bypass a stalled automobile prevents complete blockages on the elevated span, reducing the risk of cascading traffic jams that could back up onto the main arterial lanes below.
How Vehicles Merge Directly into Traffic Flow
Vehicles descending from the elevated U-turn will merge directly into the existing three-lane traffic flow on University Road. Authorities said they could not provide a separate merging lane because of space constraints. This means drivers using the U-turn will have to merge with existing traffic after coming down from the elevated structure.
Direct merging requires heightened driver vigilance and adherence to traffic rules to prevent side-swipe collisions. In standard road engineering, dedicated deceleration and acceleration lanes provide a transitional buffer for motorists entering or leaving high-speed flows. The physical impossibility of constructing such auxiliary lanes on University Road shifts the operational safety burden entirely onto motorists. Drivers must judge gaps in the three-lane general traffic stream carefully as they exit the ramp.
Bus Accommodation and Speed Limits on the Structure
TransKarachi said the dimensions of the U-turn have been designed to accommodate cars as well as buses measuring up to 12 metres in length. Authorities have also imposed a maximum speed limit of 30 km/h on vehicles using the elevated U-turn. The speed restriction is intended to ensure safer movement and easier manoeuvring on the structure.
Permitting standard 12-metre transit and commercial buses to use the U-turn ensures that large vehicles can navigate route modifications without having to travel excessive distances to find suitable turnaround points. Enforcing a strict 30 km/h speed ceiling mitigates the centrifugal forces experienced by high-profile vehicles on narrow elevated loops. Lower speeds also compensate for the absence of wide recovery shoulders, giving motorists extra reaction time if an unexpected obstruction appears ahead.
Sindh Government Defends Project Design and Safety
The Sindh government said it remains committed to developing safe and efficient transport infrastructure while reducing inconvenience for commuters. The clarification appears aimed at addressing concerns over the width and design of the new elevated U-turn after it was opened to traffic on University Road.
Provincial authorities continue to oversee the phased rollout of the Red Line transit network, which aims to transform public mobility standards across Karachi. Public feedback and community concerns remain central to project monitoring as new civil works reach completion. Officials maintain that every design choice undergoes rigorous safety reviews by transit specialists before opening to the general public, ensuring compliance with both local transport policies and international engineering benchmarks.